

Pierre Menard Home
The Louisiana Plantation Home in Southern Illinois
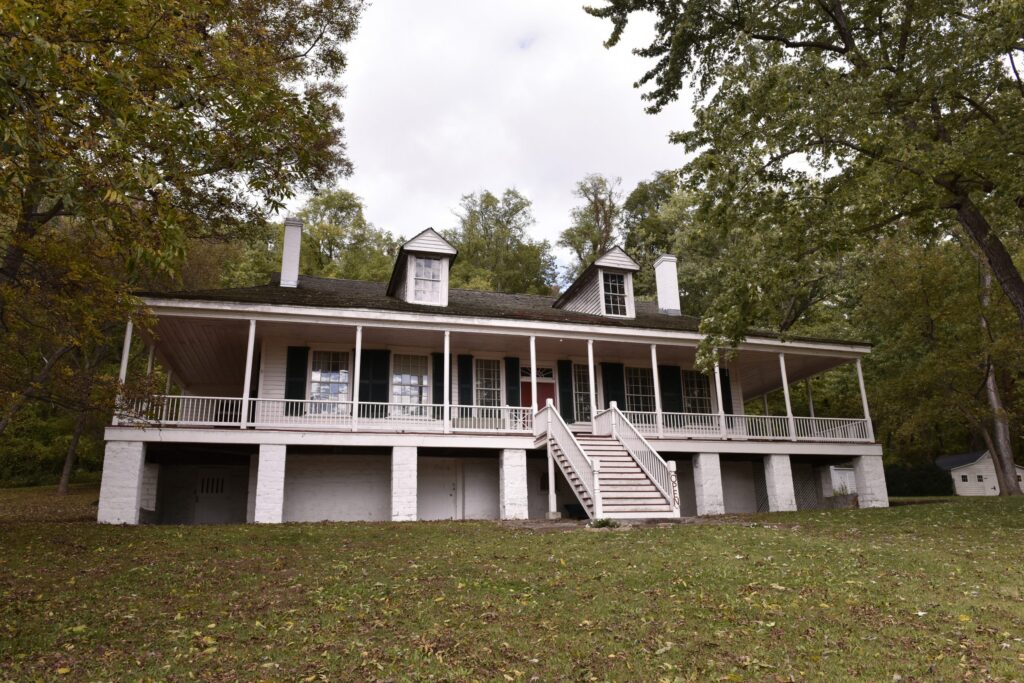
Four miles north of Chester, Illinois, where a footpath connects to Fort Kaskaskia State Park and Mississippi River bottomlands stretch below a bluff, stands a French Creole mansion erected around 1802-1815 by a Québécois trader who arrived in the Illinois Country at fifteen and remained to become the first lieutenant governor of Illinois. The Pierre Menard Home—a two-and-a-half-story structure with hipped and dormered roof, wide wraparound galerie supported by sturdy square stone pillars, and proportions suggesting ease and established wealth—represents elegant frontier living at the moment when French colonial commerce was transforming into American territorial governance. Built by master carpenter Joseph Champaigne for Pierre Menard during those transformative early years of the 19th century, the house stands as rare surviving example of Louisiana-type plantation architecture constructed north of Louisiana, proof that French colonial building traditions persisted in the Illinois Country even as political authority shifted beneath them.
The Man: From Fifteen-Year-Old Explorer to Lieutenant Governor
Pierre Menard was born near Montreal, Quebec, on October 7, 1766—inheritor of French-Canadian identity in an era when French North America was rapidly becoming something else. At fifteen, he arrived in the Illinois Country as part of a trading expedition, young enough to adapt, ambitious enough to recognize opportunity in frontier commerce. By 1790, he had relocated to Kaskaskia, moving from trader to merchant to trusted intermediary between French colonial networks and the emerging American presence.
Menard possessed what frontier success demanded: linguistic facility, cultural negotiation skills, merchant acumen, and willingness to navigate the shifting alliances between French, Spanish, British, and American imperial interests. He accumulated wealth through fur trading and commerce at precisely the moment when Kaskaskia remained the region’s economic and political center—before rivers took the town, before political capitals shifted westward, before his generation’s commercial dominance yielded to new economic realities.
By 1813, when Illinois achieved statehood, Menard’s prominence was sufficient that he was elected the state’s first lieutenant governor, serving from 1818 to 1822. Menard County, Illinois, is named in his honor. His influence extended across Illinois territorial and early statehood years—presiding officer of the first Territorial Legislature, trusted advisor to governors and merchants, representative of French colonial tradition persisting within American governance structures.
The House: Architecture as Political Statement
Built around 1802-1815 during Menard’s peak influence, the Pierre Menard Home represents architectural declaration: frontier wealth expressed through French colonial building traditions, merchant success materialized in stone and timber, social status proclaimed through architectural proportion and detail. The master carpenter Joseph Champaigne designed a structure built in what was explicitly identified as “the best French Colonial tradition”—choosing architectural language that declared Menard’s identity and his place within a particular cultural lineage.
The design is Louisiana Creole plantation house architecture transported north—a building type associated with established wealth, agricultural empire, and the particular elegance that emerged from French colonial adaptation to New World landscape. The two rooms deep in basic plan, the wraparound galerie with light balustrade, the substantial square stone pillars supporting the veranda, the hipped roof with dormers—these elements together create a structure of undeniable elegance, suggesting a man confident in his place and his future.
The ground level contains a museum and audiovisual room devoted to the Menard family and local history. The second floor showcases period rooms—the Menard family’s living quarters furnished with period furniture and artifacts, some belonging to the original family. The house invites visitors to understand how frontier merchants lived once they had accumulated sufficient wealth to build in permanent materials and refined proportions.
The Outbuildings: Revealing What the House Obscures
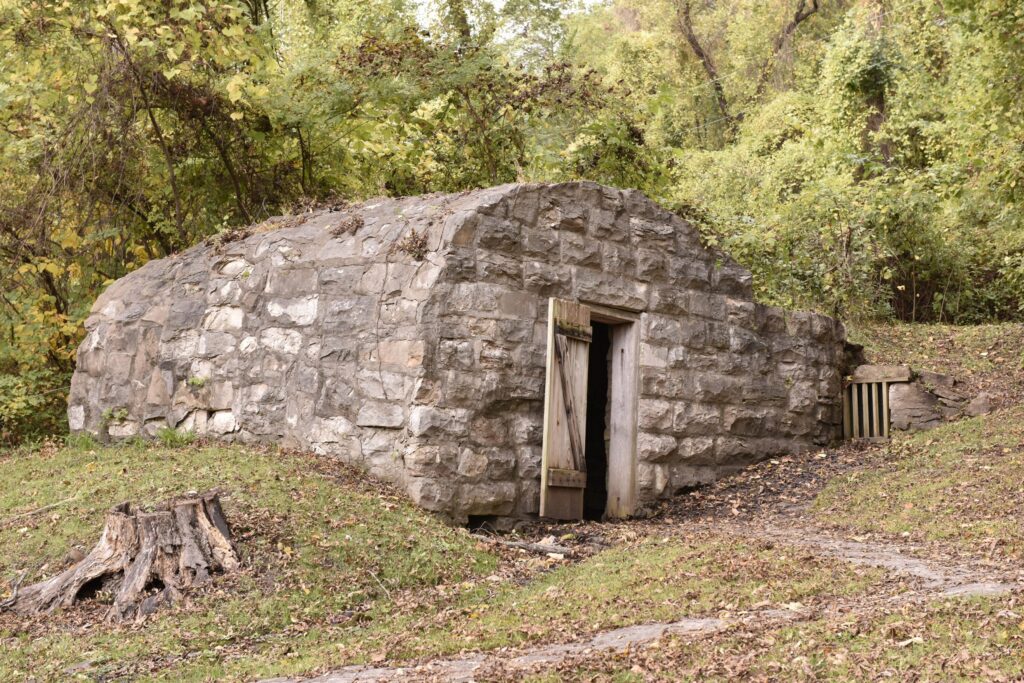
Surrounding the main residence are structures revealing the complete reality of the household: a privy constructed in the traditional “poteau-sur-selle” (post-on-sill) technique using vertical logs mortised to foundation sills; a reconstructed brick smokehouse; a stone spring house; a kitchen herb garden. These utilitarian structures, restored or reconstructed, indicate how French colonial households functioned—the work required, the supporting infrastructure necessary, the labor systems sustaining the elegance the main house displayed.
Archaeological investigation has identified locations where slave quarters likely stood—spaces revealing that the wealth Menard accumulated, the elegance of the house he built, and the commercial networks he navigated depended upon enslaved labor. This historical reality is inscribed in the landscape even when it remains absent from traditional interpretive narratives, a reminder that frontier elegance rested upon human subjugation.
The View: Mississippi River Landscape Suggesting Vulnerability
The Pierre Menard Home overlooks the Mississippi River from a bluff position—the geographic choice itself revealing understanding about water, commerce, and landscape. Menard positioned his house where it could survey the river that had enriched Kaskaskia, that continued sustaining regional commerce, that would eventually claim the town itself as waves and currents worked patient transformation.
The view from the house encompassed the landscape Menard’s commerce connected to—river access to New Orleans, connections to Quebec and French Canada, the Mississippi Valley networks through which goods and people moved. The view also revealed vulnerability: the river that enriched was the same river that would, within a century, claim Kaskaskia itself, making the town uninhabitable, forcing relocation of graves, reducing the region’s commercial center to earthen ruins and archaeological traces.
The Historical Moment: French Colonial Tradition Within American Governance
The Pierre Menard Home was built during transitional years—after the Louisiana Purchase (1803) when the Illinois Country had become American territory, yet before the shifts in commerce and political attention that would marginalize the French colonial elite. Menard represented a moment when French colonial merchant traditions persisted within American territorial governance, when someone born in Quebec could become the first lieutenant governor of a state, when French Creole architecture could be chosen as appropriate expression of frontier wealth.
That moment was brief. Within a generation, newer settlements, different transportation networks, altered commerce patterns would displace the French colonial merchant class from political and economic prominence. Menard’s son and descendants would inherit a house built at the apex of French colonial influence in Illinois—a structure that would outlast the cultural and commercial systems that justified its construction.
National Recognition: Architecture and Significance
In 1970, the Pierre Menard Home was designated a National Historic Landmark—recognition that “the home has national importance” derived from “architecture as well as with who Pierre Menard was and what he represented in a historic, social, and cultural context.” The designation acknowledges that preservation involves not just architectural documentation but also historical reckoning with what the house represents: frontier merchant wealth, French colonial tradition, the hierarchical social structures that made elegance possible.
The house was identified as “probably superior to the famous Kellar (Homeplace) Plantation House, built at Hahnville, Louisiana, around 1801” due to its less-altered state—the original architectural vision remaining more intact despite 170+ years of occupancy and change. Only the Parlange Plantation (c. 1750 near Mix, Louisiana) surpassed it as surviving example of French colonial plantation architecture.
Practical Information
- Name: Pierre Menard Home State Historic Site
- Location: 4230 Kaskaskia Road, Ellis Grove, Illinois 62241 (near Chester, Illinois)
- Phone: 618-859-3741 (tour information); 618-859-3031 (historic site)
- Best Way to Access from Ste. Genevieve: Take the Ste. Genevieve – Modoc Ferry
- Built: Ca. 1802-1815
- Architect/Builder: Master carpenter Joseph Champaigne
- Architectural Style: French Creole plantation house
- Historic Designation: National Historic Landmark (1970); National Register of Historic Places (1970)
- Hours: Contact site for current hours and tours
- Museum: Ground level museum with audiovisual program and exhibits on Menard family and local history
- Period Rooms: Second floor furnished with period furniture and family artifacts
- Outbuildings: Reconstructed smokehouse, post-on-sill privy, stone spring house, kitchen herb garden
- Adjacent: Fort Kaskaskia State Park
- Named For: Menard County, Illinois
- Associated Geography: Mississippi River bottomlands, overlooking bluff location
Perfect For:
- French colonial architecture enthusiasts
- Those understanding frontier merchant wealth and social structures
- History researchers exploring Illinois territorial and early statehood periods
- Visitors interested in how French colonial traditions persisted in American territories
- Architecture students examining plantation-style construction north of Louisiana
- Those understanding the complete historical picture including systems of labor and hierarchy
- Families visiting Fort Kaskaskia State Park seeking connected historic sites
- People contemplating how wealth, architecture, and empire intersect
The Pierre Menard Home succeeds as historical site because it presents both elegance and complexity: the architectural beauty Menard built, the merchant success he achieved, and the historical systems—including enslaved labor—that made such success possible. The house refuses easy interpretation; it demands visitors reckon with what frontier prosperity required and how elegance often obscures the labor systems sustaining it.
The preservation of the house maintains Menard’s legacy while archaeological investigation and historical scholarship reveal what traditional narratives omitted. The site acknowledges that understanding history completely involves seeing both the mansion and the spaces where enslaved people lived, understanding both the French colonial merchant traditions and the American territorial governance within which Menard operated.
The Experience
You approach the Pierre Menard Home from the bluff overlooking the Mississippi, observing the house positioned to survey river and landscape. The wraparound galerie, the stone pillars, the proportions—all speak of established wealth and confident aesthetics. You enter to find a museum on the ground level with exhibits and audiovisual program explaining Menard’s life and the Menard family’s place in early Illinois history.
You ascend to the second floor, moving through period rooms furnished to suggest how Menard’s family lived—the choices they made, the objects they valued, the domestic life within architectural elegance. You observe the outbuildings: the smokehouse where food was preserved, the privy revealing frontier hygiene practices, the spring house maintaining cold storage, the herb garden suggesting culinary sophistication.
You note the landscape itself—archaeological sites where scholars have located slave quarters, earthen depressions and foundation traces revealing human presence that traditional historical narratives minimized or omitted. You understand that the elegant house you’ve toured was built and maintained through systems of coerced labor, that Menard’s merchant wealth depended upon enslaved people whose stories remain largely silent.
You return to the bluff overlooking the Mississippi, understanding the view Menard possessed: river access enabling commerce, landscape suggesting permanence, the moment when French colonial traditions still held sway in American territories. You recognize that moment was temporary, that Menard’s generation represented the last frontier merchants building in French colonial architectural tradition, that the house would outlast the cultural and commercial systems that justified its construction.
Visit the Pierre Menard Home State Historic Site seeking what French colonial architecture and frontier merchant wealth can teach: how architectural elegance reflects economic success, how cultural traditions persist across political transitions, how the systems supporting that elegance included human subjugation. Observe the house Menard built. Walk through period rooms and outbuildings. Stand on the bluff overlooking the Mississippi River. Understand both the achievement and the cost, recognizing that complete historical understanding requires seeing both the mansion and the spaces the mansion obscured, both the French colonial tradition Menard embodied and the enslaved labor systems that sustained his wealth. Leave understanding that some houses, no matter how elegant, demand reckonings beyond aesthetic appreciation—historical honesty about what made their construction possible.
Contact 618-859-3741 for tour information. Located 4230 Kaskaskia Road, Ellis Grove, Illinois 62241. Open by appointment. Part of Fort Kaskaskia State Park. Adjacent to the bluff overlooking Kaskaskia Island and the Mississippi River—a landscape where commerce once concentrated and elegance once flourished, now reduced to historical memory and reconstructed understanding.
Sorry, no records were found. Please adjust your search criteria and try again.
Sorry, unable to load the Maps API.